Planning Application Validated for Suffolk House, Oxford
The planning application for the redevelopment of Suffolk House in Summertown, Oxford, has now been validated.
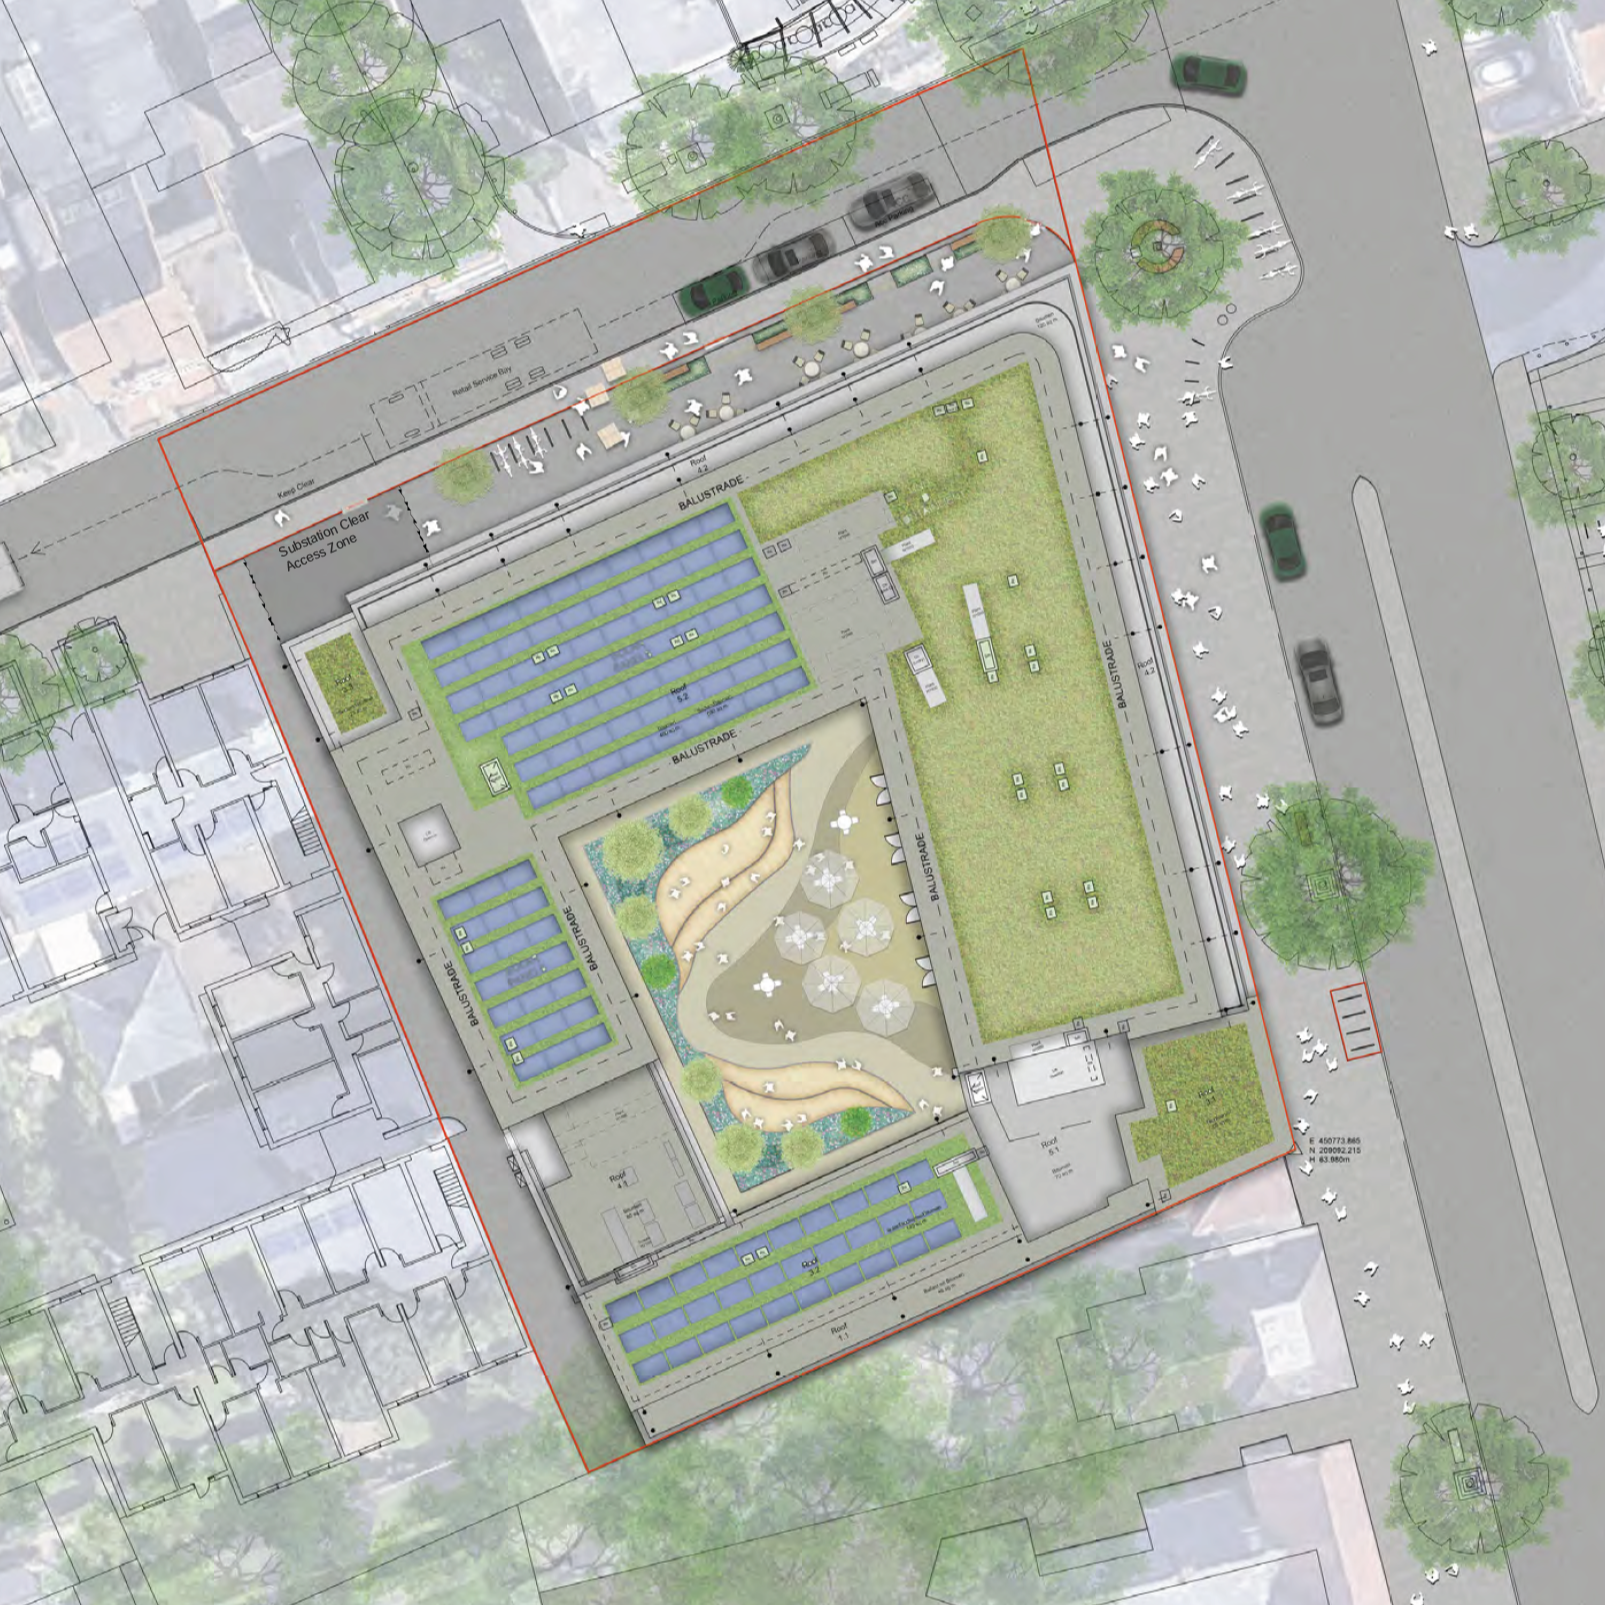
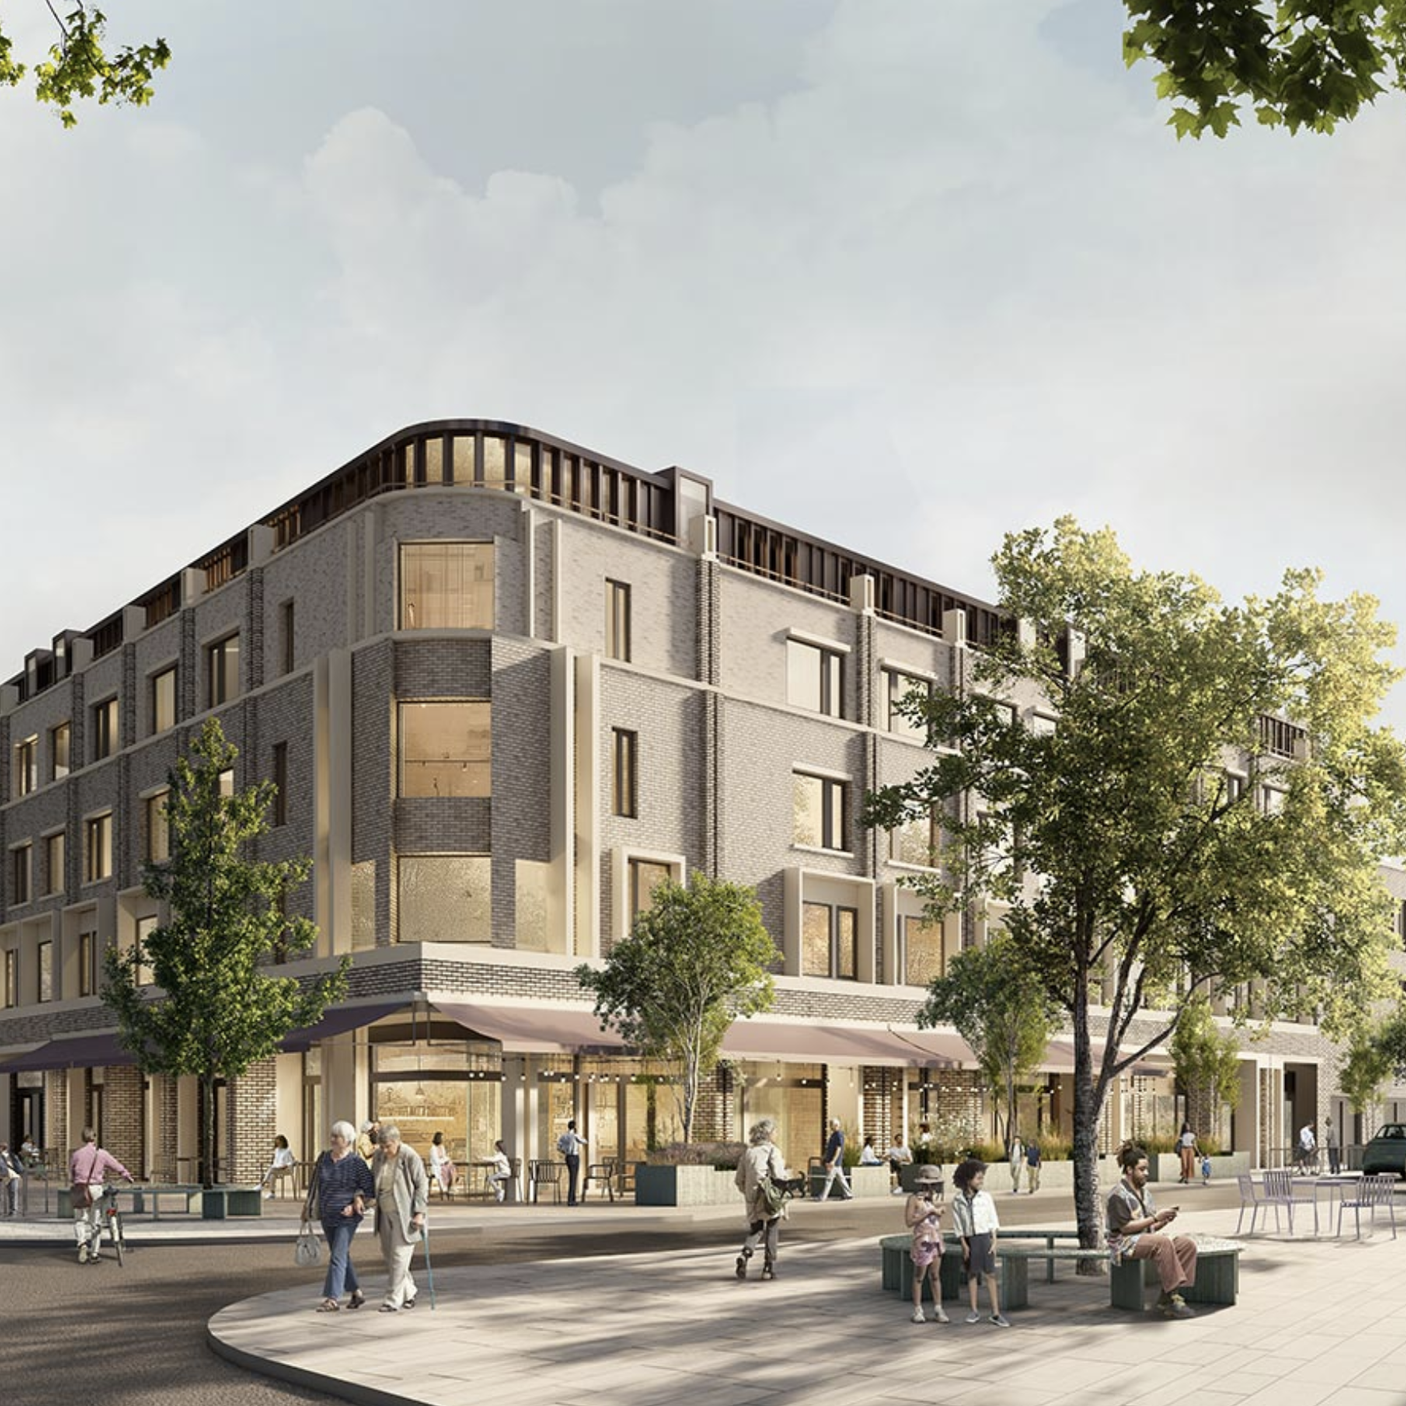
Standerwick Land Design prepared the landscape strategy for the mixed-use proposals, which include 150 graduate student rooms and approximately 1,150m² of flexible ground-floor retail space at the junction of Banbury Road and South Parade.
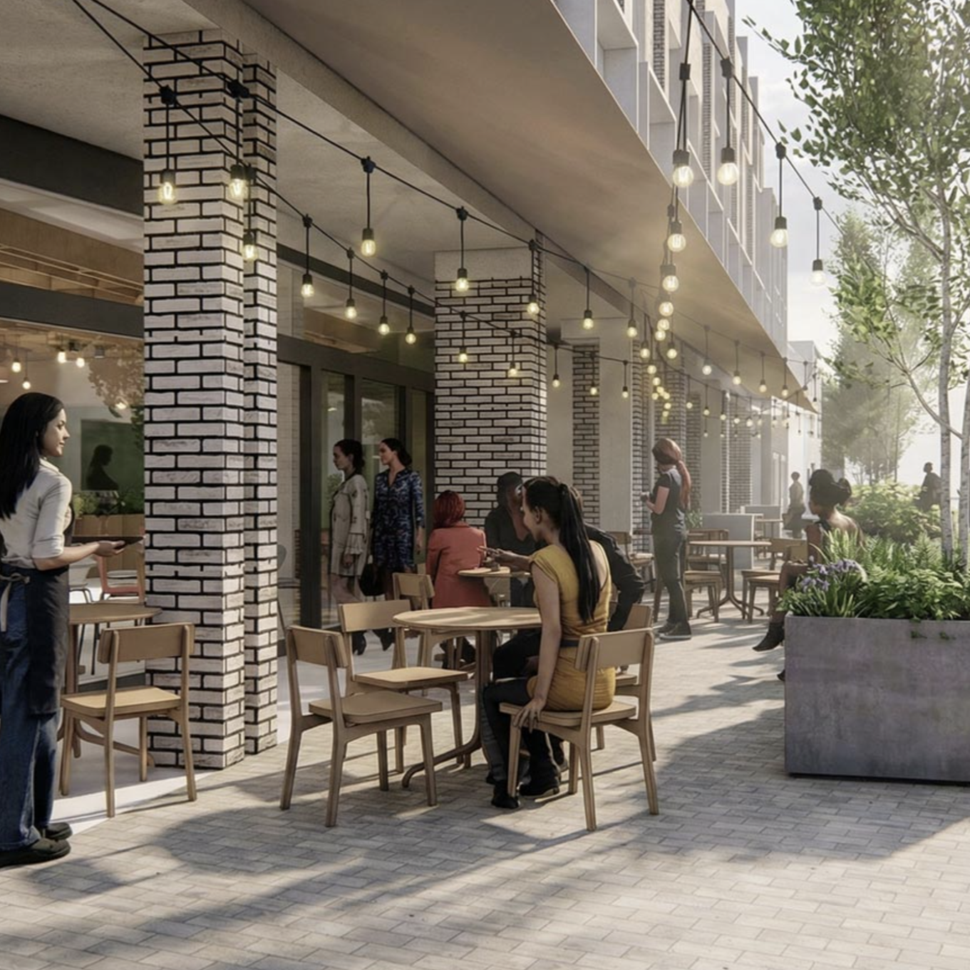
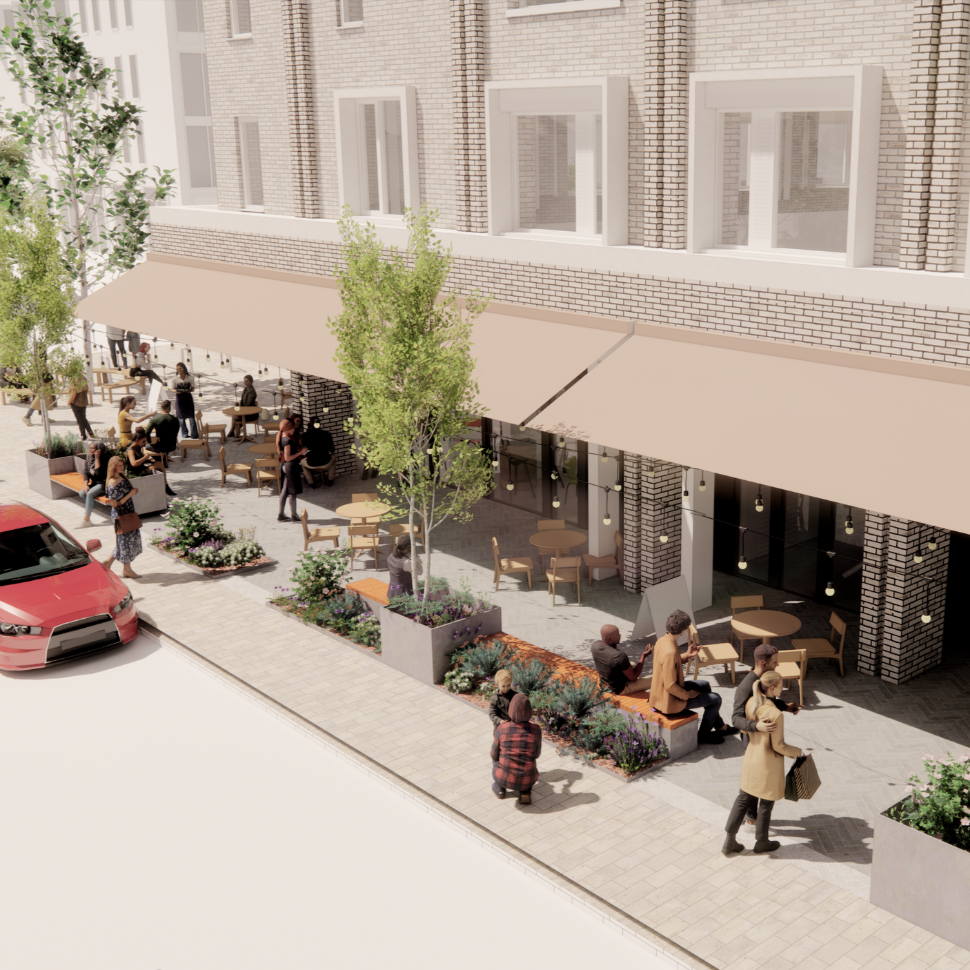
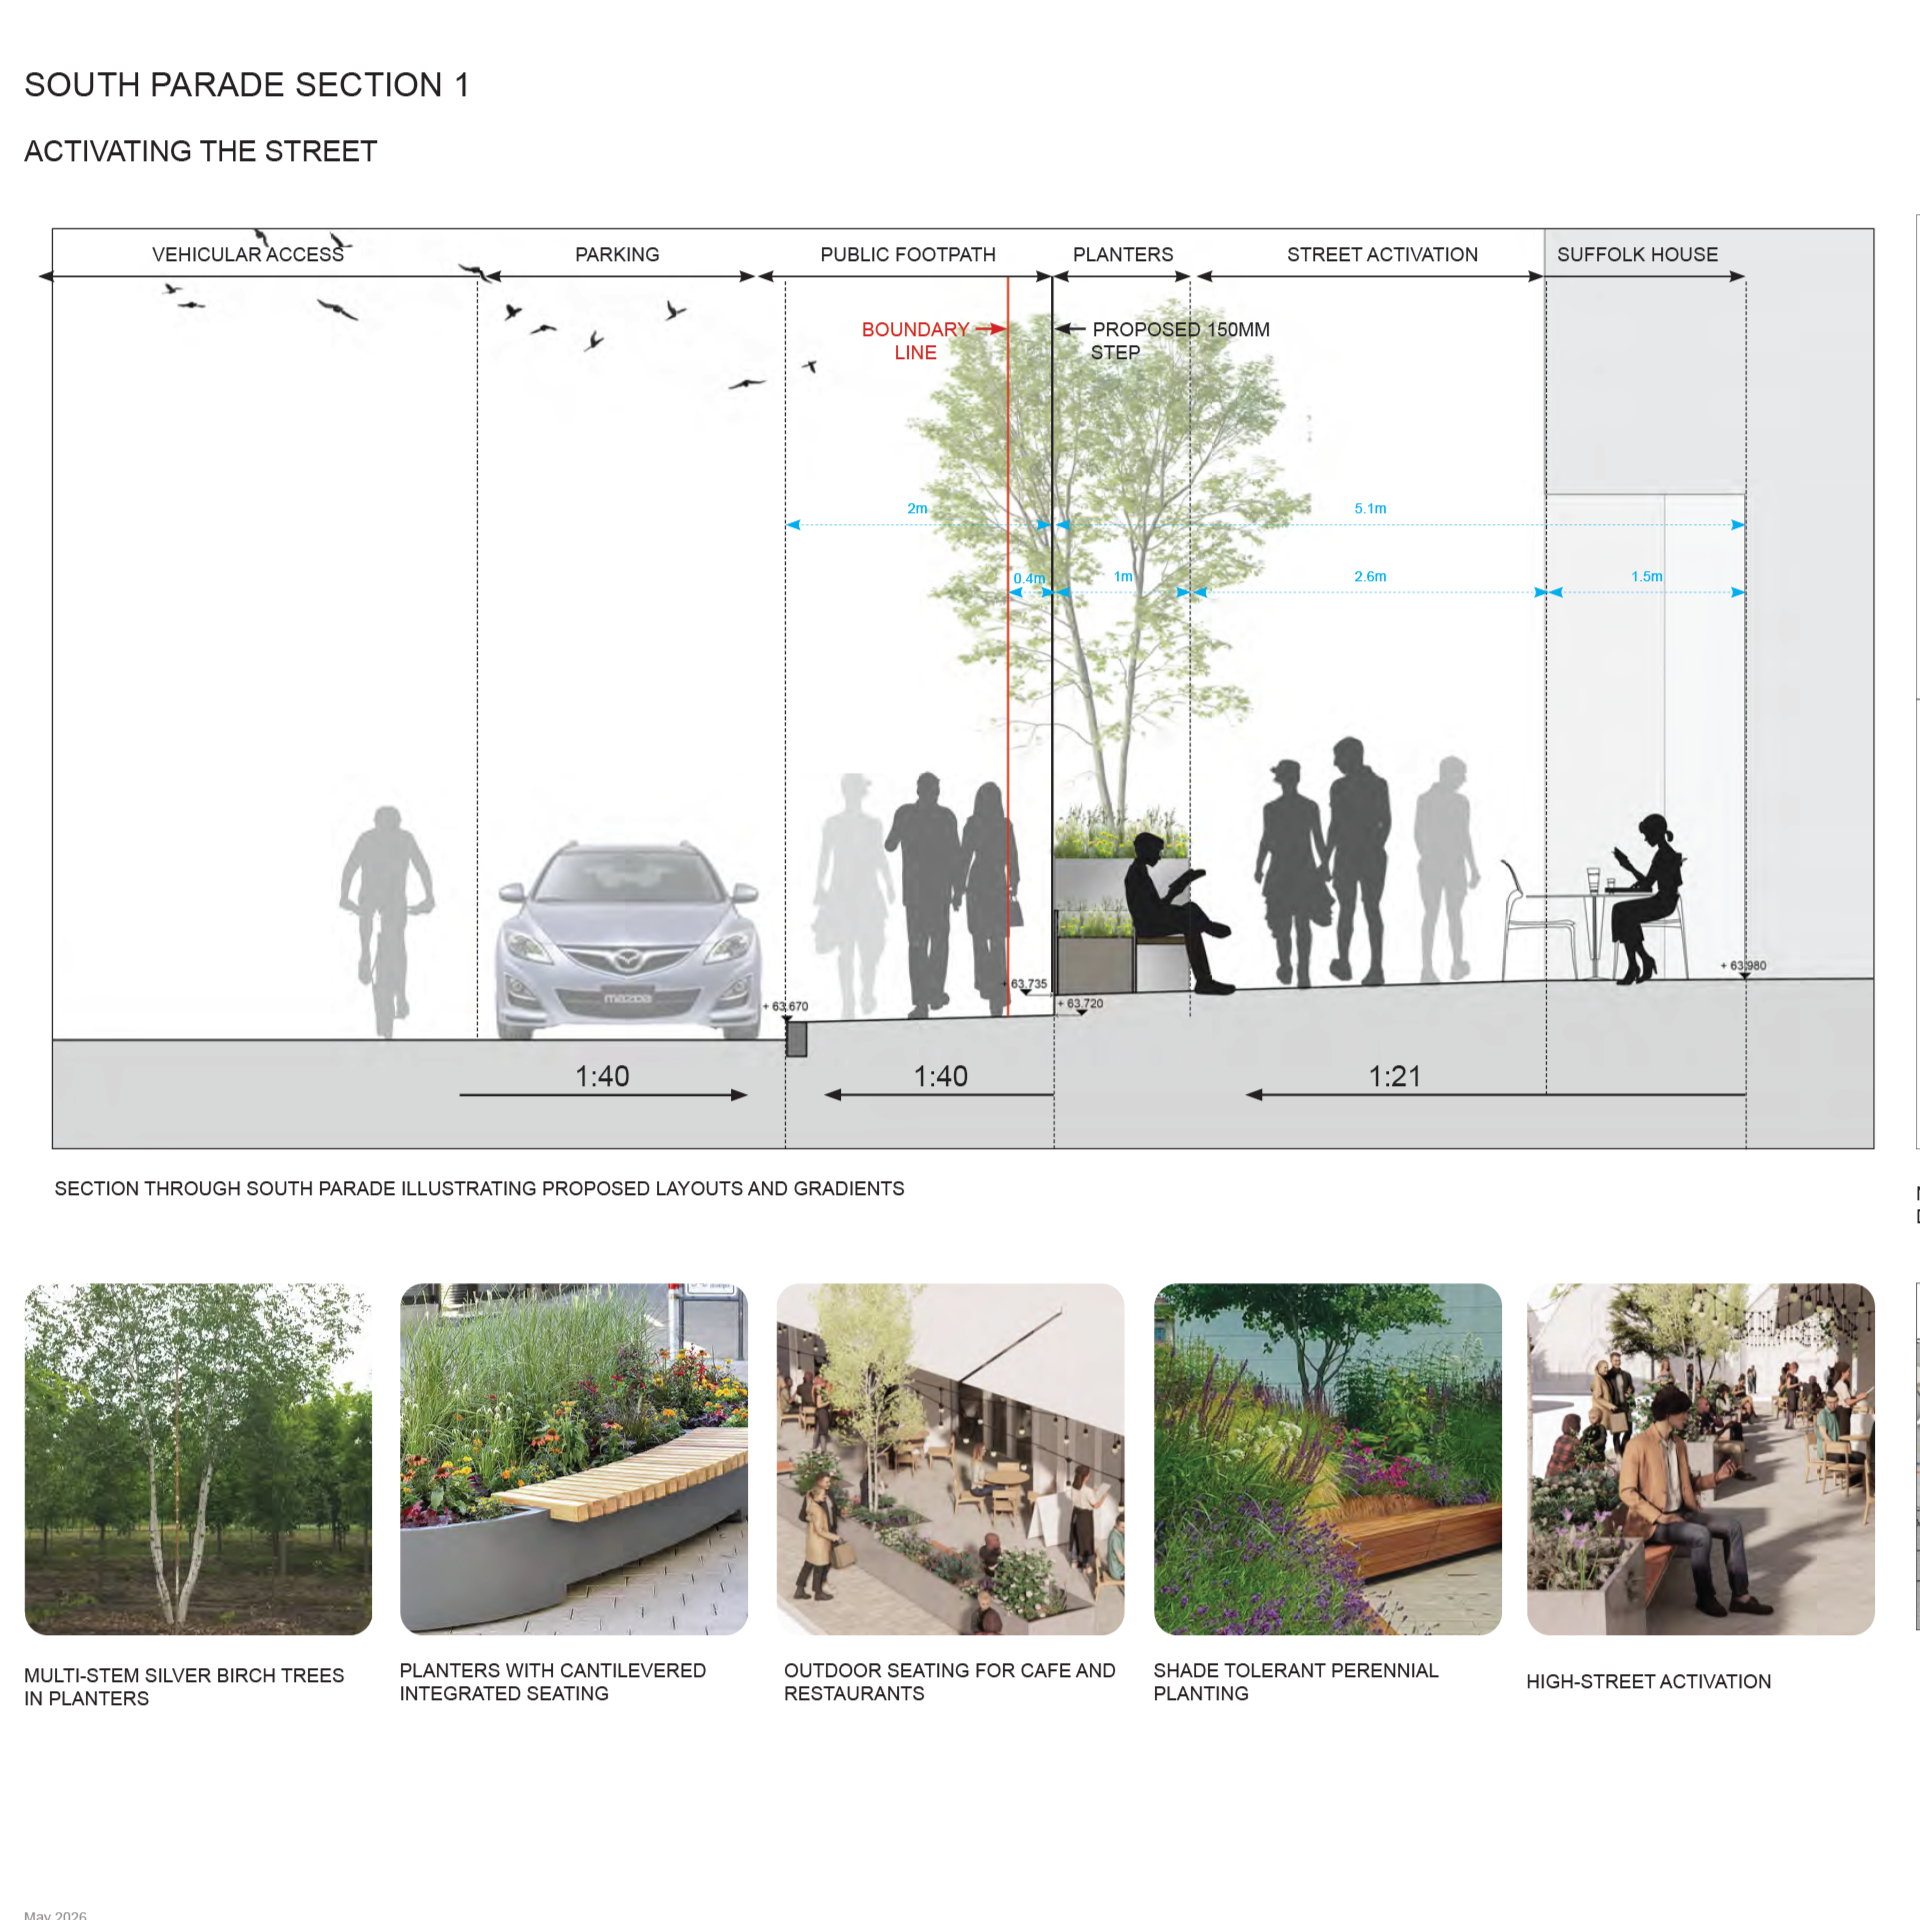
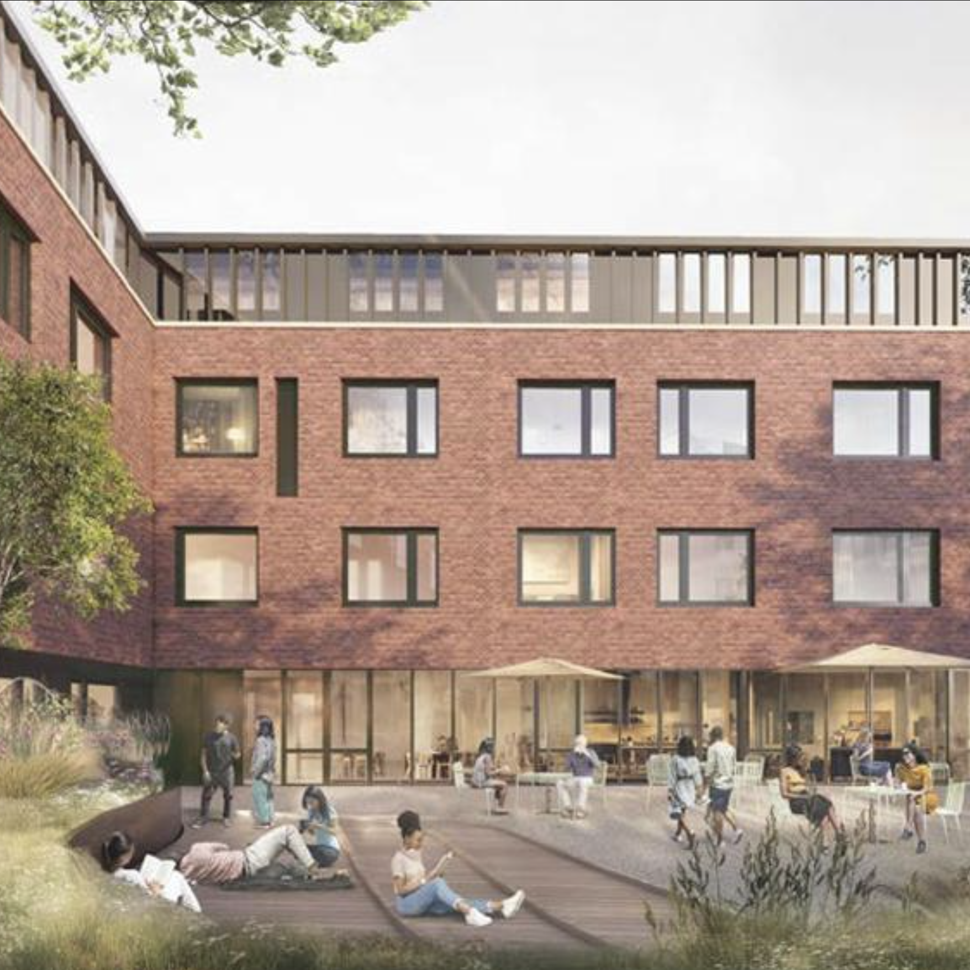
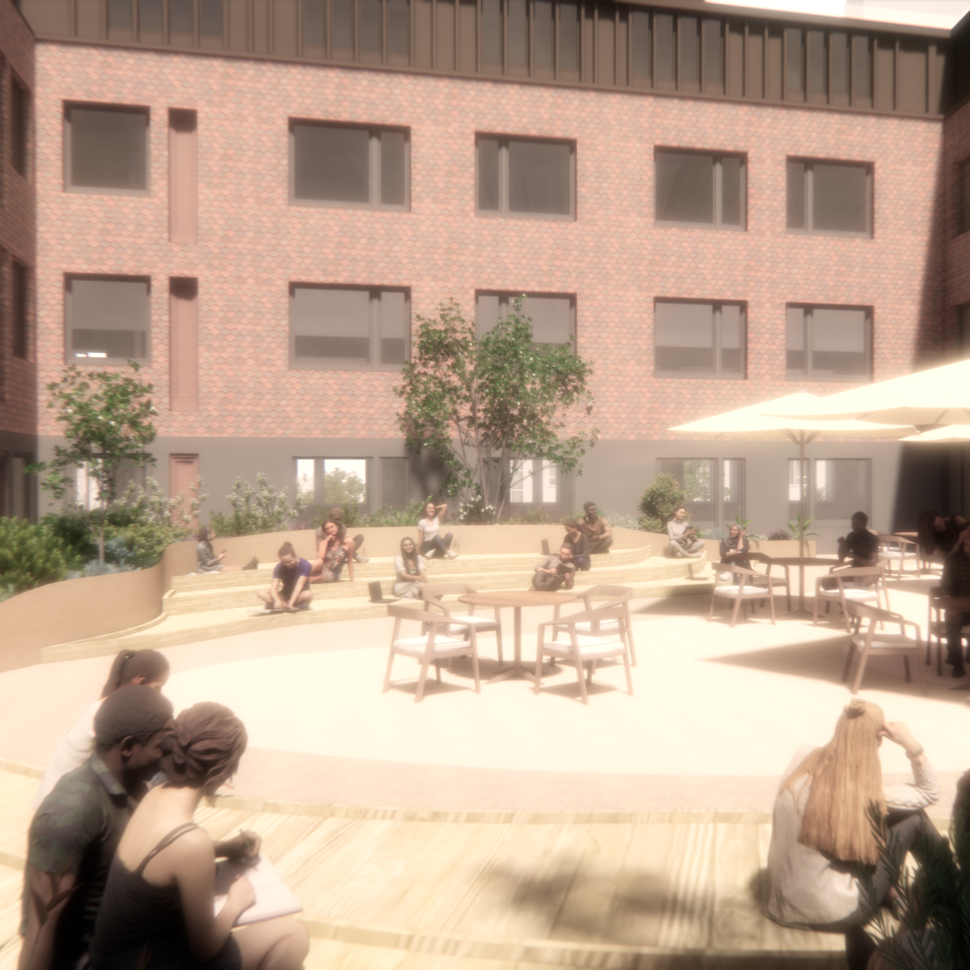
The landscape design creates a greener and more active frontage along South Parade through new trees, planting, integrated seating, cycle parking and outdoor café space. A landscaped internal courtyard, planted terraces and green roofs will provide welcoming spaces for relaxation, study and socialising, while supporting biodiversity and student wellbeing.
The proposals also strengthen the relationship between the development and the surrounding neighbourhood, improving the pedestrian experience and creating a more welcoming sense of place.
Client - BPS2 Varsity 5 Limited
Architect - TSH Architects